
Open House Sat, Sep 26th 1:00 PM - 4:00 PM










Address
76 Mohawk Rd, Millburn Twp., NJ
Price
$ 2,599,000
Property Attributes
- MLS#4054351
- TypeSingle Family
- Listing Status Active
- CountyESSEX
- CityMillburn Twp.
- AreaMillburn Twp.
- NeighborhoodDeerfield
- Zip07078
- StyleExpanded Ranch
- Year Built1965
- Taxes$ 29437
- Price$ 2,599,000
- Bedrooms5
- Full Bathrooms4
- Half Bathrooms1
- Lot Size0.48 Acres
Data Source:
Garden State MLS (GSMLS)
Property Description
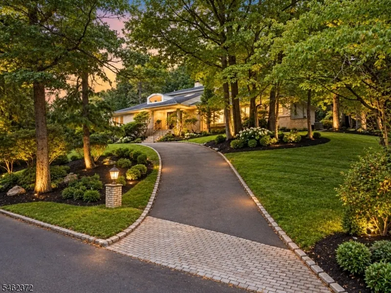
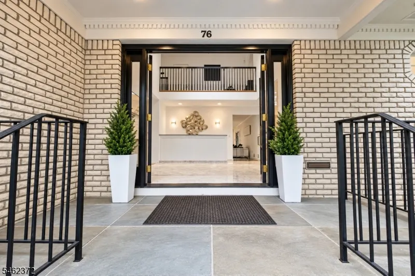
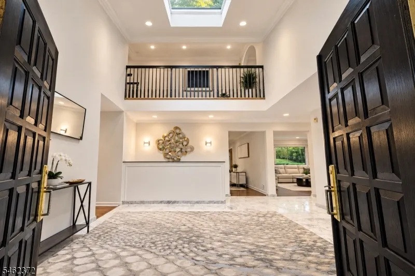
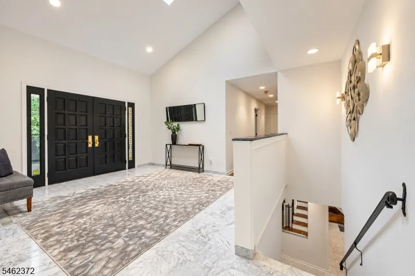
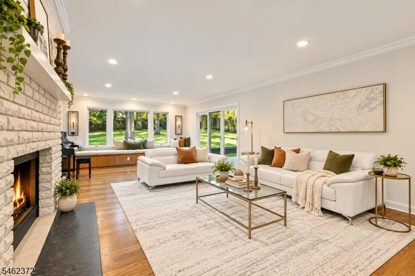
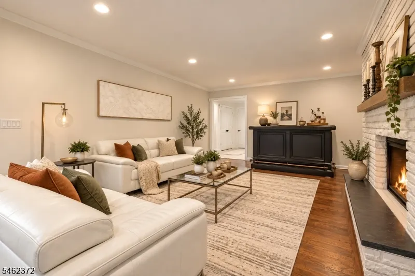
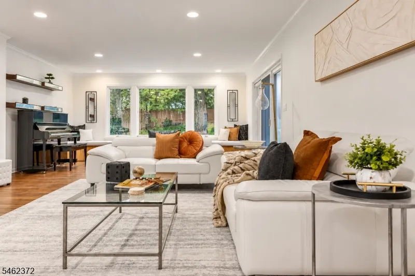
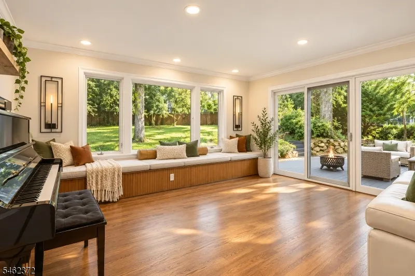
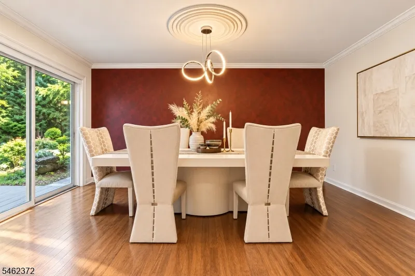
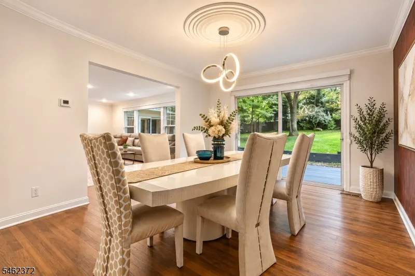
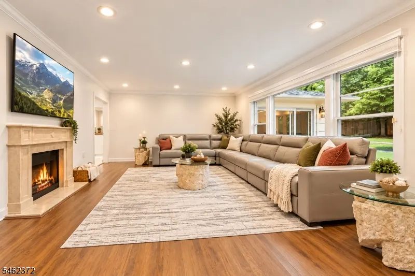
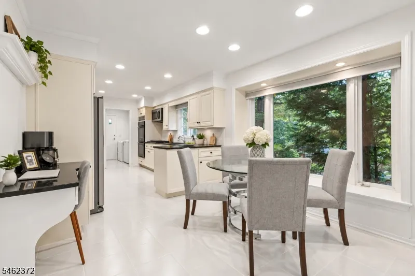
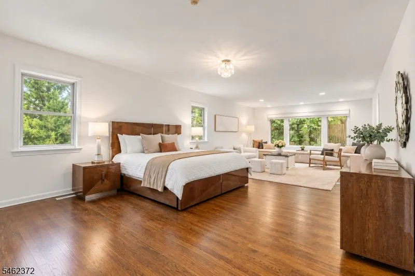
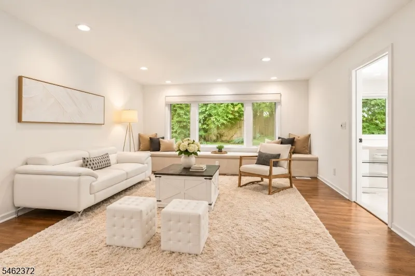
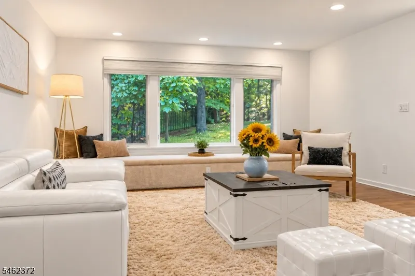
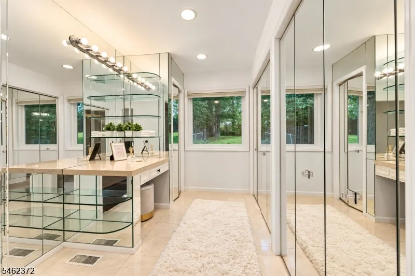
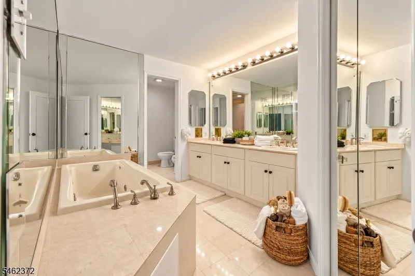
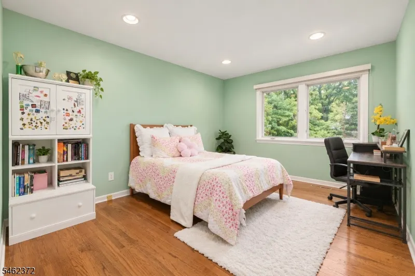
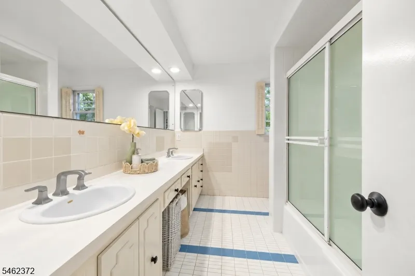
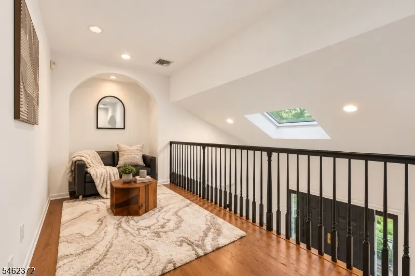
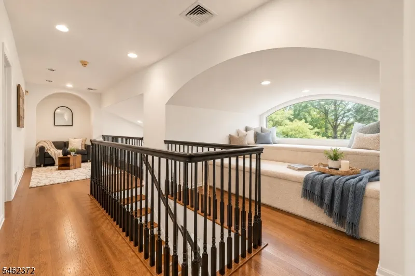
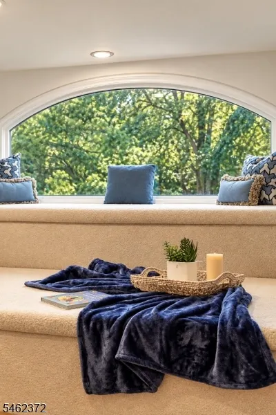
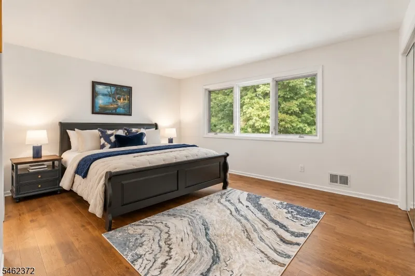
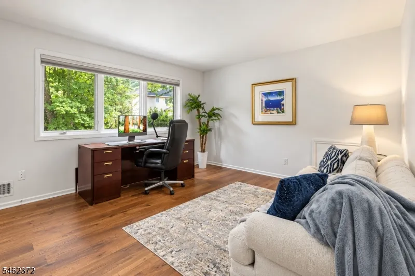
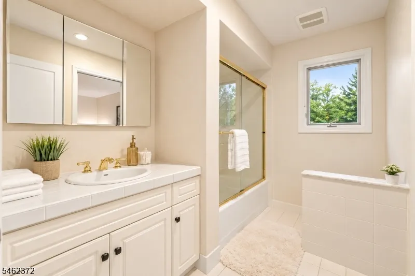
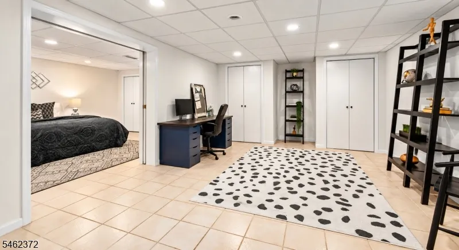
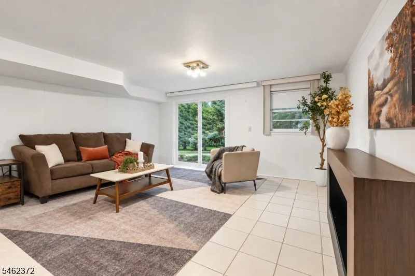
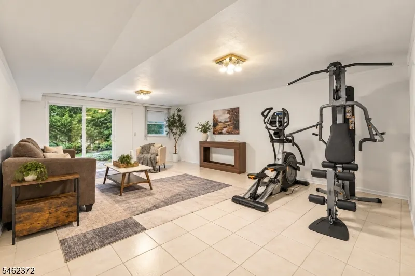
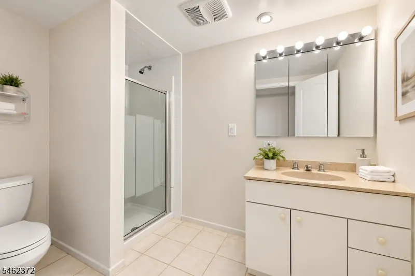
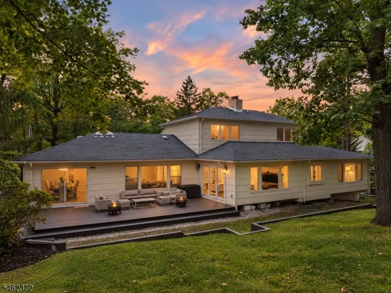
Timeless elegance meets sophisticated comfort in this exceptional home, ideally situated in Short Hills' coveted Deerfield section. A striking two-story foyer creates an impressive introduction, opening to graciously proportioned living spaces designed for refined entertaining & everyday living. The expansive living room is filled with natural light, while the formal dining room and inviting family room offer effortless flow throughout the main level. The well-appointed eat-in kitchen features ample cabinetry, pantry storage, and a seamless connection to the living spaces. The luxurious primary suite is a private retreat with a spacious sitting room, walk-in closet, & beautifully appointed bath with a soaking tub and stall shower. Two additional bedrooms, a full bath, powder room, and laundry complete the main level. The upper level offers two additional bedrooms, a full bath, and versatile loft space. The finished walkout lower level adds valuable living space with a generous recreation room & an additional bath. A spacious deck overlooks the private, tree-lined grounds, creating an ideal setting for outdoor entertaining. Hardwood, marble, and tile flooring, high ceilings, skylight, cedar closet, multi-zone heating and cooling, attached two-car garage, and circular driveway complete this exceptional offering. Set in one of Short Hills' most desirable neighborhoods, this distinctive residence offers an exceptional opportunity to enjoy space, privacy, and an elevated lifestyle
| Elementary School | Middle School | High School |
|---|---|---|
| Deerfield Elementary School | Millburn Middle School | Millburn High School |
| Price History | |
|---|---|
| 9/22/2026 | Listed $2,599,000 |
General Features
| Sewer | Public Sewer |
|---|---|
| Heating | Multi-Zone |
| Cooling | Multi-Zone Cooling |
| Utilities | Gas-Natural |
| Possession | TBD |
| Roof | Asphalt Shingle |
| Appliances | Carbon Monoxide Detector,Cooktop - Gas,Dishwasher,Dryer,Microwave Oven,Refrigerator,Self Cleaning Oven,Sump Pump,Wall Oven(s) - Gas |
| Water Heater | Gas |
| Garage Spaces | 2 |
| Architectural Style | Expanded Ranch |
| Year Built | 1965 |
| Garage | Attached Garage,Garage Door Opener |
| Township | Millburn Twp. |
| Easement | Unknown |
| Tax Year | 2025 |
| Services | Fiber Optic Available |
| Ownership | Fee Simple |
| County | Essex |
| Subdivision Name | Deerfield |
| Total Rooms | 12 |
| Full Baths | 4 |
| Status | Active |
| Directions | White Oak Ridge Rd to Mohawk Road |
| High School | MILLBURN |
| Open Parking Spaces | 8 |
| Elementary School | DEERFIELD |
| Tax Annual Amount | 29437 |
| Middle/Junior High School | MILLBURN |
| Drive | 2 Car Width,Blacktop,Circular |
| Standard Status | Active |
| Tax Assessed Value | 1458000 |
| Town # | 1612 |
| Tax Lot | 24 |
| Primary Style | Expanded Ranch |
| Sub Property Type | Single Family |
| Community Living | No |
Interior Features
| Interior Amenities | Blinds,CedrClst,CeilHigh,Skylight,SoakTub,WlkInCls,WndwTret |
|---|---|
| Basement | Finished,Walkout |
| Flooring | Marble,Tile,Wood |
| Total Fireplaces | 1 |
| Fireplace Features | Family Room |
| Master Bath Features | Bidet,Soaking Tub,Stall Shower |
| Other Room 1 Level | Second |
| Kitchen Level | First |
| Living Room Level | First |
| Other Room 4 Level | First |
| Dining Room Level | First |
| Den Level | Basement |
| Other Room 2 Level | Basement |
| Other Room 3 Level | Basement |
| Family Room Level | First |
| Fuel Type | Gas-Natural |
| Half Baths | 1 |
| Total Bedrooms | 5 |
| Kitchen Dimensions | 20x11 |
| RoomOther4Dimensions | 7x6 |
| RoomOther4Description | Office |
| RoomOther3Dimensions | 20x13 |
| RoomOther2Dimensions | 29x17 |
| RoomOther2Description | Rec Room |
| RoomOther1Dimensions | 14x13 |
| RoomOther1Description | Bedroom |
| RoomLivingDimensions | 16x31 |
| Kitchen Features | Eat-In Kitchen,Pantry |
| RoomFamilyDimensions | 21x17 |
| RoomDiningFeatures | Formal Dining Room |
| RoomDiningDimensions | 13x17 |
| Den Dimensions | 19x13 |
| RoomBed4Level | Second |
| RoomBed4Dimensions | 15x13 |
| RoomBed3Level | First |
| RoomBed3Dimensions | 10x14 |
| RoomBed2Level | First |
| RoomBed2Dimensions | 14x12 |
| RoomBed1Level | First |
| RoomBed1Features | Full Bath,Sitting Room,Walk-In Closet |
| RoomBed1Dimensions | 16x33 |
| Level 2 Rooms | 2 Bedrooms,Bath(s) Other,Loft |
| Level 1 Rooms | 3 Bedrooms,Bath Main,Bath(s) Other,Dining Room,Family Room,Foyer,Kitchen,Laundry Room,Living Room,Powder Room |
Exterior Features
| Exterior Amenities | Deck |
|---|---|
| Pool | No |
| Water Source | Public Water |
| Exterior Description | Brick,CedarSid |
| Lot Dimensions | 160XIRR .4820 AC |
| Lot Size Acres | 0.48 |
Amenities
- Foreclosure
- Views
- Short Sale
- New Construction
- Adult 55+
- Lease To Own
- No HOA Fees
- Furnished
- Primary On Main
- Air Conditioning
- Seller Finance
- Green
- Fixer Upper
- Horse
- Golf
- Fireplace
- Deck
- Garage
- Basement
- Pool
Property vs Single Family Average in 07078
Price
Taxes
Year Built
Visits


 The data relating to real estate for sale on this website comes in part from the IDX Program of Garden State Multiple Listing Service, L.L.C. and The Coyle Team. Real estate listings held by other brokerage firms are marked as IDX listing. Information deemed reliable but not guaranteed. Copyright © 2026 Garden State Multiple Listing Service, L.L.C. All rights reserved. This information is being provided for Consumer's personal, non-commercial use and may not be used for any purpose other than
 All information is believed to be accurate but is not guaranteed. Protected by Copyright© 2026 and is owned either by the Monmouth County Association of REALTORS; or by the developers of the software, Kunversion, LLC. All rights reserved. Each office independently owned and operated.
The New Jersey Real Estate Commission requires every licensed broker or salesperson with whom you list your property to give you a copy of this notice. The purpose is to help you comply with the New Jersey Law
All information is believed to be accurate but is not guaranteed. Protected by Copyright© 2026 and is owned either by the Monmouth County Association of REALTORS; or by the developers of the software, Kunversion, LLC. All rights reserved. Each office independently owned and operated.
The New Jersey Real Estate Commission requires every licensed broker or salesperson with whom you list your property to give you a copy of this notice. The purpose is to help you comply with the New Jersey Law
 © BRIGHT, All Rights Reserved
